4 Different zones your executive office should have
A practical guide to designing an executive office with four essential zones for focus, collaboration, comfort, and privacy.
An executive office isn’t just a desk and a chair. It’s a micro-environment designed to support different modes of work, deep focus, strategic planning, private tasks, and high-level collaboration. By dividing the space into four distinct zones, you can reduce friction, improve decision speed, and boost overall performance. Below is a practical blueprint you can adapt to spaces of various sizes.
Zone characteristics at a glance
| Zone | Primary purpose | Key activities | Privacy level | Typical furniture focus | Typical tech needs |
|---|---|---|---|---|---|
| Zone 1 Focus/Deep Work | Concentration, uninterrupted work | Deep work, research, writing | High | Ergonomic desk, quiet chair | Large monitor, task lighting |
| Zone 2 Private/Executive Planning | Strategic thinking, planning | Meetings with self, review, planning | Medium-High | Credenzas, whiteboard, filing | Laptop, planning tools, secure storage |
| Zone 3 Collaboration/Meeting | Team interaction, ideation | Brainstorming, presentations, calls | Medium | Conference table, comfortable seating | Video conference setup, presentation screen |
| Zone 4 Comfort/Wellness | recovery, decompress, re-energize | breaks, light reading, stretching | Medium | lounge seating, soft lighting | charging station, ambient controls |
| Multi-zone flow | Connectivity between zones | Movement, seamless transition | Varied by layout | Transitional surfaces | Unified hub, cable management |
Compiled November 2026; check the provider's site for current details.
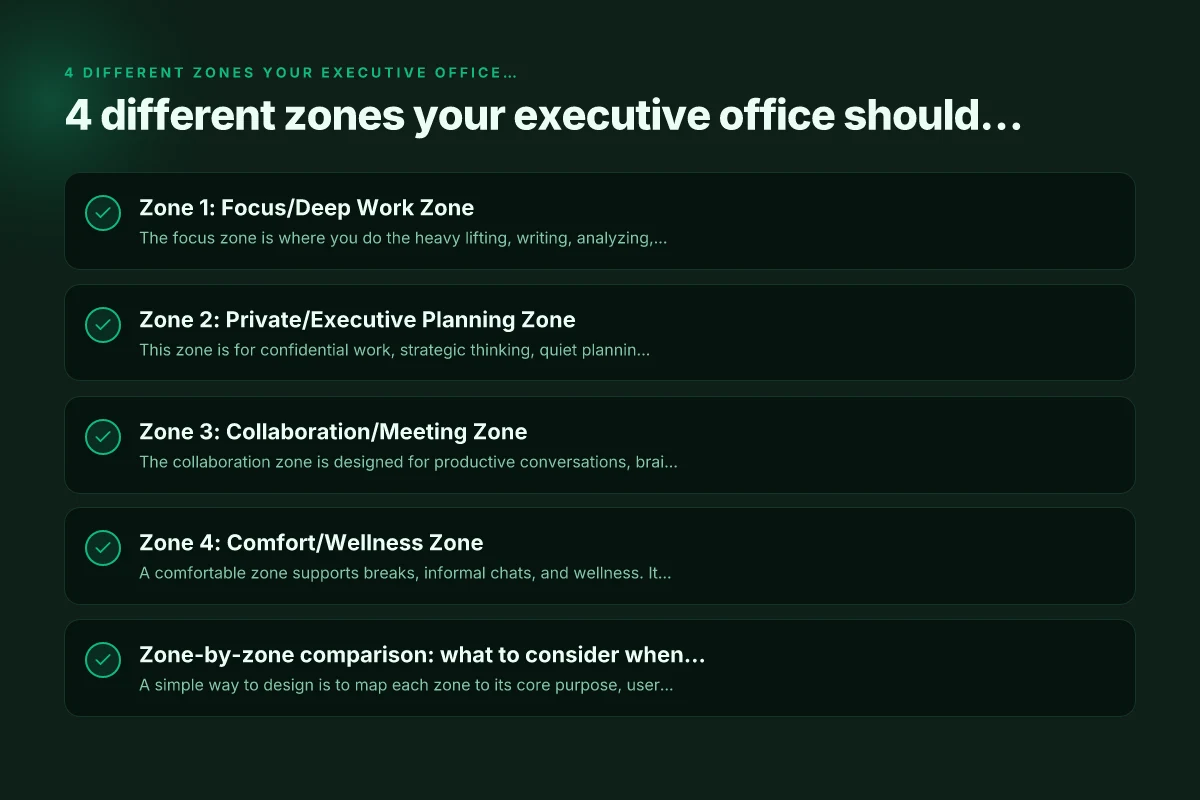
Zone 1: Focus/Deep Work Zone
The focus zone is where you do the heavy lifting, writing, analyzing, coding, or drafting strategy without interruptions. Prioritize acoustic comfort, screen real estate, and a layout that minimizes distractions.
Key features
Large, uncluttered desk with a single-row monitor setup or a generous ultrawide.
Noise-reducing elements: acoustic panels, a white-noise machine, or a quiet corner away from doors. Why your desk should have a CPU shelf
Proper lighting for long sessions: a high-CRI light, adjustable color temperature, and a dimmable setup.
Ergonomics: height-adjustable chair, sit-stand desk options, and cable management.
Tips for setup
Put the primary monitor at eye level to reduce neck strain. Avoiding potentially damaging mistakes with your wood furniture
Keep essential tools within arm’s reach (keyboard, mouse, notebook).
Use a dedicated task list or project board to funnel deep-work sessions.
Zone 2: Private/Executive Planning Zone
This zone is for confidential work, strategic thinking, quiet planning, or reviewing sensitive documents. It should feel secure and uncluttered, with a touch of privacy to minimize interruptions.
Key features Furnish an uncovered patio with the right patio set
A secondary desk or a curved workspace to accommodate one-on-one planning or solo reviews.
A door with a privacy seal or a soft-close partition to signal and enable confidentiality.
Storage for sensitive documents (locked drawers or a small safe).
Dual-voice control or sound masking for privacy in conversations. Why invest in a sleeper sofa for your home
Ways to optimize
Schedule protected time blocks and limit access during those windows.
Use a “do not disturb” indicator on your door or an internal calendar signal to teammates.
Keep a simple, clear action list to avoid overloading this zone with nonessential tasks. Three benefits of backless stools
Design considerations per zone
| Zone | Acoustics | Lighting | Ongoing flexibility | Scale/proportion | Color/ambiance | Storage needs |
|---|---|---|---|---|---|---|
| Zone 1 | Sound dampening | Task lighting | High | Compact desk | Neutral, focused accents | Under-desk storage |
| Zone 2 | Quiet corners | Adjustable task lighting | Moderate | Medium credenza | Calm, executive palette | Archival storage |
| Zone 3 | Moderate buzz tolerated | Presentation lighting | High | Large table | Collaborative, energizing | Central storage for supplies |
| Zone 4 | Soft, ambient | Warm, relaxing lights | High | Small seating nooks | Warm, soothing | Shelves for assets |
| Flow between zones | Acoustic zoning possible | Consistent warmth | Flexible | Transitional spaces | Cohesive branding | Shared storage hubs |
Compiled November 2026; check the provider's site for current details.
Zone 3: Collaboration/Meeting Zone
The collaboration zone is designed for productive conversations, brainstorms, and leadership alignment. It should invite participation without sacrificing acoustics and visibility.
Key features Make Your Living Room More Comfortable with Furniture Shopping
A conference table or a modular seating arrangement that accommodates 4–6 people.
A reliable video conference setup: camera framing for participants, quality mic array, and quick-connect displays.
Whiteboard or glass board with accessible markers, and a wall-to-wall surface for quick sketches.
Easy access to presentation controls and a mounted display or projector. Refurbish Your Dining Room with a Focus on Family
Best practices
Use a simple seating layout to ensure eye contact and equal participation.
Pre-prepare an agenda and shared visuals to keep meetings efficient.
Allow a short wrap-up time at the end to summarize decisions and owners. Benefits of having a lectern
Zone 4: Comfort/Wellness Zone
A comfortable zone supports breaks, informal chats, and wellness. It helps prevent burnout and keeps energy high throughout the day.
Key features
A small lounge area with a couple of comfortable chairs, a coffee setup, and a warm rug.
A secondary, softer lighting layer for breaks and reading. Myths about choosing memory foam mattresses
Hydration and healthy-snack options, plus a charging station for devices.
Quiet corners or a lightweight plant wall for a calming atmosphere.
Health and well-being tips
Encourage micro-breaks: stand, stretch, or take a five-minute walk every hour. Benefits of buying custom furniture
Use temperature and air quality controls to maintain a comfortable climate.
Integrate biophilic design elements (plants, natural textures) to reduce stress.
Implementation steps by phase
| Phase | Decision drivers | Required outputs | Stakeholders | Typical duration | Success indicators |
|---|---|---|---|---|---|
| Discovery & goals | Zone needs, work styles | Zone map, criteria | Executive sponsor, facility | 1–2 weeks | Clear zone purposes defined |
| Space planning | Layout, circulation | Floor plan models | Architect, interior designer | 2–3 weeks | Feasible layout, accessible paths |
| Design & specs | Finishes, furniture, tech | BOM, specs list | Design team, IT, procurement | 3–4 weeks | Approved spec package |
| Procurement & build | Sourcing, install | Vendor contracts, schedule | Procurement, contractors | 4–6 weeks | On-time deliveries, minimal rework |
| Testing & adjust | Usability, comfort | Feedback log, tweaks | End users, facilities | 1–2 weeks | Adjustments implemented |
Compiled November 2026; check the provider's site for current details. Sanctuary setup: create a peaceful bedroom scene with home wall décor
Zone-by-zone comparison: what to consider when mapping zones
A simple way to design is to map each zone to its core purpose, user behavior, and the kind of gear it requires. The table below compares the four zones on key criteria.
| Zone | Primary Purpose | Typical User Behavior | Core Gear | Acoustic/Light Needs |
|---|---|---|---|---|
| Focus/Deep Work | Deep concentration | Single-user sprints, quiet work | Large desk, 2–3 monitors, ergonomic chair | Low ambient noise, direct task lighting |
| Private/Executive Planning | Confidential strategy and reviews | Solo planning, sensitive review | Secondary desk, lockable storage | Privacy controls, sound masking optional |
| Collaboration/Meeting | Team alignment and decision-making | Group discussions, brainstorming | Conference table, display, conferencing gear | Moderate acoustics, clear visuals |
| Comfort/Wellness | Breaks, informal chats, recharge | Short breaks, casual conversations | Small lounge seating, refreshment area | Soft lighting, calm acoustics |
- Layout tips to maximize flow
- Place the focus zone closest to primary entry or a side wall that minimizes foot traffic.
- Position the collaboration zone with a view into the room or toward a whiteboard for spontaneous ideation.
- Ensure the private planning zone is tucked away from the main traffic path but still accessible for quick confidential tasks.
- Keep the comfort zone near the productivity zones to encourage quick transitions between work and rest.
Design considerations and practical implementation
Turning the concept into a real office requires practical decisions on space, budget, and culture. Consider these factors:
Space planning
Measure your room precisely, including window glare, door swing, and HVAC vents. Signs you need a new mattress right now
Use modular furniture to reconfigure zones as needs change.
Maintain clear sightlines to reduce cognitive clutter and improve supervision.
Technology and power
Ensure adequate power outlets with surge protection and USB-C charging near each zone.
Invest in reliable networking, especially for video conferencing in the collaboration zone.
Consider wireless presentation options to minimize cable clutter.
Aesthetics and branding
Use a consistent color palette and materials that reflect the brand without overpowering the space.
Introduce accents that inspire but don’t distract from work.
Consider artwork or branding elements that reinforce leadership values.
Accessibility and inclusivity
Ensure the layout accommodates people of different heights, abilities, and mobility needs.
Provide adjustable furniture where possible to support varied preferences.
Create a space that is welcoming to guests, peers, and staff to reflect a collaborative leadership style.
Implementation steps: from plan to reality
A practical roadmap helps ensure you don’t miss critical steps.
Step 1: Define needs and constraints
List tasks for each zone and an approximate square footage allocation.
Set a budget range and identify must-have items vs. nice-to-haves.
Step 2: Sketch a rough layout
Use simple floor-planning apps or paper sketches to map the zones.
Mark doorways, windows, and electrical outlets to avoid conflicts.
Step 3: Select furniture and tech
Prioritize ergonomic chairs, adjustable desks, a quality display setup, and sound management.
Choose scalable collaboration tech (video system, wireless screen sharing).
Step 4: Implement acoustics and lighting
Allocate budget for acoustic panels or soft furnishings in the focus and private zones.
Layer lighting to support different tasks: task, ambient, and accent lighting.
Step 5: Test and refine
Live with the layout for 2–4 weeks and collect feedback from regular users.
Tweak furniture placement, cable management, and storage based on usage patterns.
Final section: recommendation If you’re building or remodeling an executive office, start with four clearly defined zones instead of cramming everything into one space. This zoning approach helps you create intentional environments for deep work, private planning, collaborative meetings, and well-being breaks. Prioritize a balanced mix of ergonomic furniture, good acoustics, flexible technology, and calm, comfortable aesthetics. When executed well, these four zones become a practical framework that supports better decisions, faster execution, and sustainable leadership energy. Consider partnering with a workspace designer who specializes in executive interiors to tailor the zoning precisely to your space, brand, and daily workflow.