Kitchens: A Practical Guide to Designing, Organizing, and Enjoying Your Space
A practical guide to designing, organizing, and elevating your kitchen for everyday cooking and entertaining.
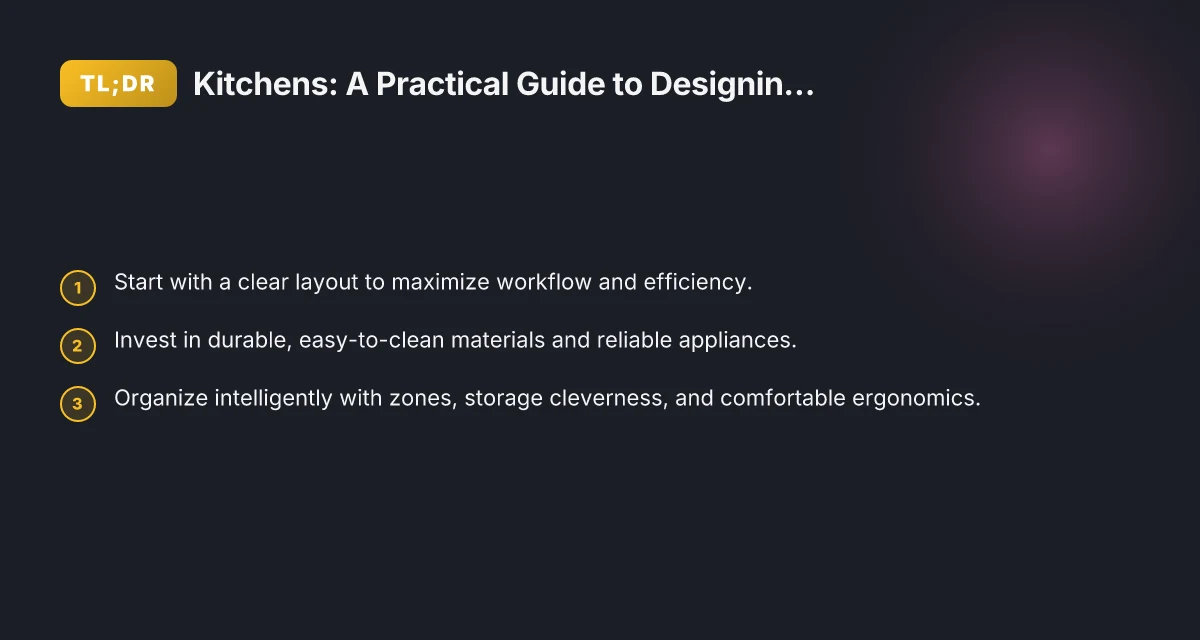
The kitchen is more than a room for cooking. It’s the heart of the home where meals become memories, plans are hatched, and everyday rituals unfold. A well-designed kitchen blends function, style, and comfort so prep, cooking, and cleanup feel effortless. This guide covers layout fundamentals, practical organization, lighting and finishes, and thoughtful upgrades to help you create a kitchen that serves you well now and into the future.
Layout options for efficient kitchen workflows
| Zone | Primary task | Traffic flow efficiency | Notes |
|---|---|---|---|
| Cooking zone | Food prep, cooking | High | Proximity to sink and fridge |
| Cleaning zone | Washing and disposal | Moderate | Near sink, away from prep |
| Storage zone | Dry goods, cookware | High | Easy access from both prep and cooking |
| Prep zone | Chopping and assembling | High | Clear counter space, near sink |
| Refrigeration zone | Cold storage | High | Close to prep area |
| Feeding / serving zone | Plating and serving | Moderate | Adjacent to dining area |
Compiled November 2026; check the provider's site for current details.
Layout and workflow: designing for efficiency
A great kitchen starts with a practical layout that supports your daily routine. The classic kitchen work triangle connects the sink, stove, and refrigerator with smooth, efficient pathways. Modern open-plan homes may adapt this concept. The goal remains the same: minimize steps and avoid traffic jams.
Key layout patterns:
- L-shaped: Excellent for small to medium spaces, leaving room for a dining area or island.
- U-shaped: Provides abundant counter space and storage. Ideal for serious cooks.
- Galley: Efficient for narrow spaces. Two parallel counters keep everything within reach.
- Island-inclusive: Adds prep space, seating, and a social hub without sacrificing work zones.
Practical tips:
- Allow at least 36 inches of clearance between island and countertops for comfortable movement.
- Place the primary prep zone near the sink and fridge for smooth meal assembly.
- Consider a secondary prep area if you frequently bake or entertain large groups.
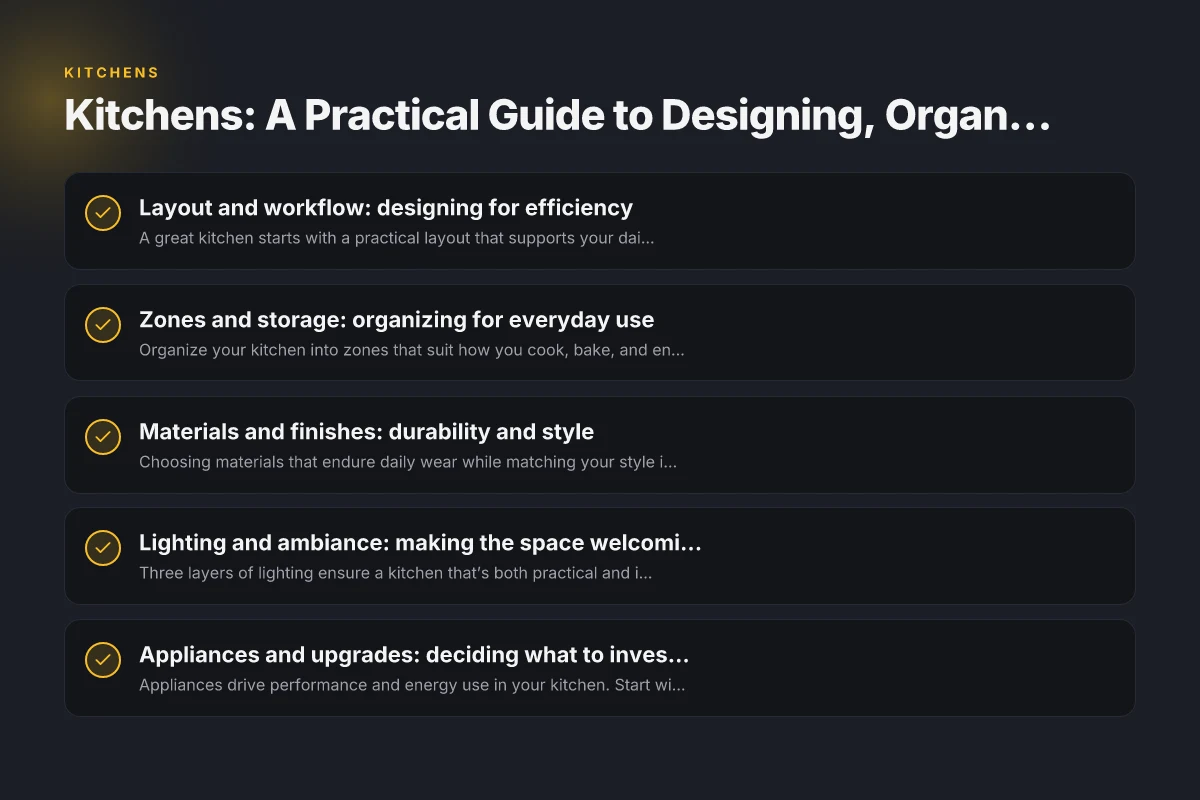
Zones and storage: organizing for everyday use
Organize your kitchen into zones that suit how you cook, bake, and entertain. Each zone keeps related tools and ingredients within arm’s reach, reducing frustration and clutter. Lighthouses bathroom accessories canvas: coastal charm for your powder room
Common zones:
- Cooking zone: stove, pots, pans, oils, spices
- Prep zone: cutting boards, knives, measuring tools, mixing bowls
- Cleaning zone: sink, trash/recycling, dish rack or dishwashers
- Cold zone: refrigerator, dairy, produce
- Baking zone (optional): mixers, bakeware, parchment, specialty ingredients
- Beverage zone (optional): coffee/tea station, glassware
Storage strategies:
- Use drawer dividers for utensils and cutlery. Keep high-use tools close to the prep zone.
- Invest in deep drawers for pots, pans, and small appliances to maximize accessibility.
- Install vertical dividers for cutting boards and baking sheets to reduce bulk in cupboards.
- Use clear containers and labeled canisters for dry goods to simplify meal planning.
A practical table: comparing storage types
| Storage type | Best for | Pros | Cons |
|---|---|---|---|
| Deep drawers | Pots, pans, small appliances | Easy access, organized by size | Can be heavy, requires sturdy slides |
| Pull-out shelves | Pantry items, spices | Visibility, reduces rummaging | Requires upfront planning |
| Corner carousels | Corner cabinets | Maximizes awkward space | May be hard to reach items |
| Open shelving | Daily dishes, display | Airy feel, budget-friendly | Dusty, needs maintenance |
| Vertical dividers | Baking sheets, cutting boards | Neat, easy to grab | Limited flexibility |
Zones and storage comparison for everyday use Kitchen tables: choosing, styling, and maximizing your space
| Zone | Storage type | Accessibility | Size (approx) | Pros |
|---|---|---|---|---|
| Pantry | Dry goods | Eye-level | Medium | Quick retrieval |
| Upper cabinets | Everyday dishes | Easy reach | Small | Keeps counters clear |
| Lower cabinets | Pots & pans | Foot-level | Medium | Stable storage |
| Pull-out drawer organizers | Utensils, lids | Smooth access | Small | Reduces clutter |
| Corner cabinet | Specialty items | Hard access | Small | Use organizers |
| Island drawers | Small appliances | Convenient | Small | Quick grab-and-go |
Compiled November 2026; check the provider's site for current details.
Materials and finishes: durability and style
Choosing materials that endure daily wear while matching your style is essential. Kitchen surfaces face heat, spills, and frequent cleaning, so practicality matters as much as aesthetics.
Common finishes:
- Countertops: quartz, granite, solid surface, butcher block, concrete
- Cabinetry: plywood or MDF with durable veneers or thermofoil. Soft-close hinges reduce slams
- Backsplash: ceramic or porcelain tile, glass, stainless steel, or heat-rated panels
- Flooring: tile, luxury vinyl plank, sealed hardwood, or concrete for high-traffic kitchens
Practical considerations: Kitchen table sets: a complete guide to choosing the right dining ensemble
- For countertops, quartz offers durability and low maintenance. Avoid porous surfaces in busy kitchens.
- Matte finishes on cabinets resist fingerprints better than glossy surfaces.
- Backsplash should be easy to wipe. A 4-inch backsplash is common, but a full-height backsplash provides extra protection and style.
- Run a moisture-resistant, non-slip floor material in humid or spill-prone areas.
Lighting and ambiance: making the space welcoming and functional
Three layers of lighting ensure a kitchen that’s both practical and inviting:
- Ambient lighting: overhead fixtures or recessed lights to illuminate the room evenly.
- Task lighting: focused lighting over prep and cooking zones. Under-cabinet lights are popular for this purpose.
- Accent lighting: adds mood and highlights design features or a featured wall.
Tips for effective lighting:
- Use dimmers to adjust brightness for different times of day and activities.
- Layer lights so there are no harsh shadows on counters during prep.
- Consider color temperature; 2700K–3000K warm tones feel cozy for evenings, while 3500K–4000K neutral tones are versatile for day-to-day tasks.
Materials and finishes comparison
| Material/Finish | Durability | Maintenance | Look & feel | Cost | Best for |
|---|---|---|---|---|---|
| Quartz countertops | High | Easy | Sleek | mid-high | Busy households |
| Granite | Very high | Sealing required | Natural variation | high | Luxury kitchens |
| Laminate | Moderate | Wipe clean | Wide range | low | Budget projects |
| Stainless steel | High | Water spots possible | Modern | mid | Professional style |
| Wood veneer | Moderate | Careful cleaning | Warm tone | mid | Warm spaces |
| Porcelain tile | High | Easy | Durable | mid | Wet areas |
Compiled November 2026; check the provider's site for current details. Kitchen Table: A Practical Guide to Selecting, Setting Up, and Caring for Your Core Family Hub
Appliances and upgrades: deciding what to invest in
Appliances drive performance and energy use in your kitchen. Start with the essentials and add upgrades based on your cooking style.
Essential appliances:
- Refrigerator with adequate space and a reliable ice/water option if desired
- Range or cooktop with a compatible oven
- Dishwasher that fits your space and energy goals
- Microwave, either built-in or countertop, depending on space and habits
Smart upgrades to consider:
- Induction cooktop for fast, precise heating
- Built-in ovens or a wall oven for dual cooking zones
- Range hood with strong ventilation and quiet operation
- Coffee station or wine cooler for niche needs
Energy-saving ideas: Kitchen: A Practical Guide to Creating a Functional and Inspiring Space
- Choose ENERGY STAR certified appliances to reduce long-term costs.
- Use a heat-resistant, easy-clean cookware set to simplify cleanup.
- Install a water filtration system if you value better tasting water and ice.
The finishing touches: small details with big impact
The right finishing touches can transform a kitchen from functional to fabulous without a full remodel.
Ideas:
- Drawer organizers for utensils, cutlery, and lids to reduce clutter.
- A magnetic knife strip or high-quality knife block for safety and accessibility.
- Pegboard walls for lightweight tools, pots, and decor that can be rearranged.
- A friction-friendly layout for plants or herbs in a sunny corner.
- Seating area at an island or breakfast bar to encourage social cooking.
Tables and planning aids:
- A quick checklist to guide your remodel or refresh:
- Define your primary cooking style (fast meals, weekend meals, entertaining)
- Measure your space and sketch the layout, noting doorways and ventilation
- List high-use items and decide on dedicated storage or display space
- Choose durable, easy-to-clean materials with a cohesive color palette
- Plan lighting in layers: ambient, task, and accent
- Budget for a mix of essential upgrades and planned improvements
Final section: recommendations for different kitchen goals Kitchen Sink: Your Complete Guide to Choosing, Installing, and Maintaining the Heart of the Kitchen
- Small, efficient apartment kitchens: lean into a galley or L-shaped layout. Use vertical storage, pull-out shelves, and a compact multi-function appliance set. Choose light colors and reflective surfaces to maximize perceived space.
- Family-friendly, high-traffic kitchens: prioritize durable quartz countertops, soft-close cabinetry, a robust dishwasher, and an ample island with seating. Add plenty of accessible storage and a well-lit prep zone.
- Gourmet or hobbyist kitchens: invest in a quality range or induction cooktop, a reliable ventilation system, and a dedicated baking station. Include specialized storage for spices, pantry staples, and baking supplies.
- Entertainer’s kitchen: create a social hub with a large island, seating, and a beverage station. Use open shelving to display glassware and frequently used tools, and ensure easy access to a fridge and sink from the bar area.
If you’re starting from scratch, begin with a simple plan: decide on a layout that fits your space, pick a durable core material for countertops and cabinetry, and install layered lighting to transform the room from day to night. In a busy kitchen, less clutter means more joy, prioritize clever storage, thoughtful zones, and surfaces that are a breeze to clean.
In summary, kitchens thrive when space, light, and organization come together with durable, stylish materials and appliances. With a clear layout, purposeful zones, and well-chosen finishes, your kitchen becomes a practical workspace and a welcoming gathering spot for family and friends. Consider your cooking style, plan for future needs, and implement smart storage and lighting decisions to achieve a space that’s both efficient and inviting.