Kitchen: A Practical Guide to Creating a Functional and Inspiring Space
A practical guide to designing, organizing, and using a kitchen that fits modern needs and style.
The kitchen is more than a room for cooking. It’s the hub of home life: a place to prepare meals, share conversations, and enjoy daily rituals. A kitchen that works is intuitive, easy to clean, and tailored to the way you live. Whether you’re renovating a longtime family kitchen or outfitting a first apartment, the goal is a space that supports your routine with comfort and style.
1) Start with a solid design plan
Layout matters more than you think
- Work triangle: Keep the sink, stove, and refrigerator in a roughly triangular layout to minimize steps.
- Zones: Prepare, cook, clean, and store should each have dedicated spaces but connect smoothly.
Measure twice, plan once
- Take room measurements and note window/door placements.
- Create a scaled drawing or use a kitchen-planning app to visualize layouts.
Set a realistic budget
- Prioritize major investments (cabinetry, countertops, appliances).
- Leave a contingency for plumbing, electrical, and installation.
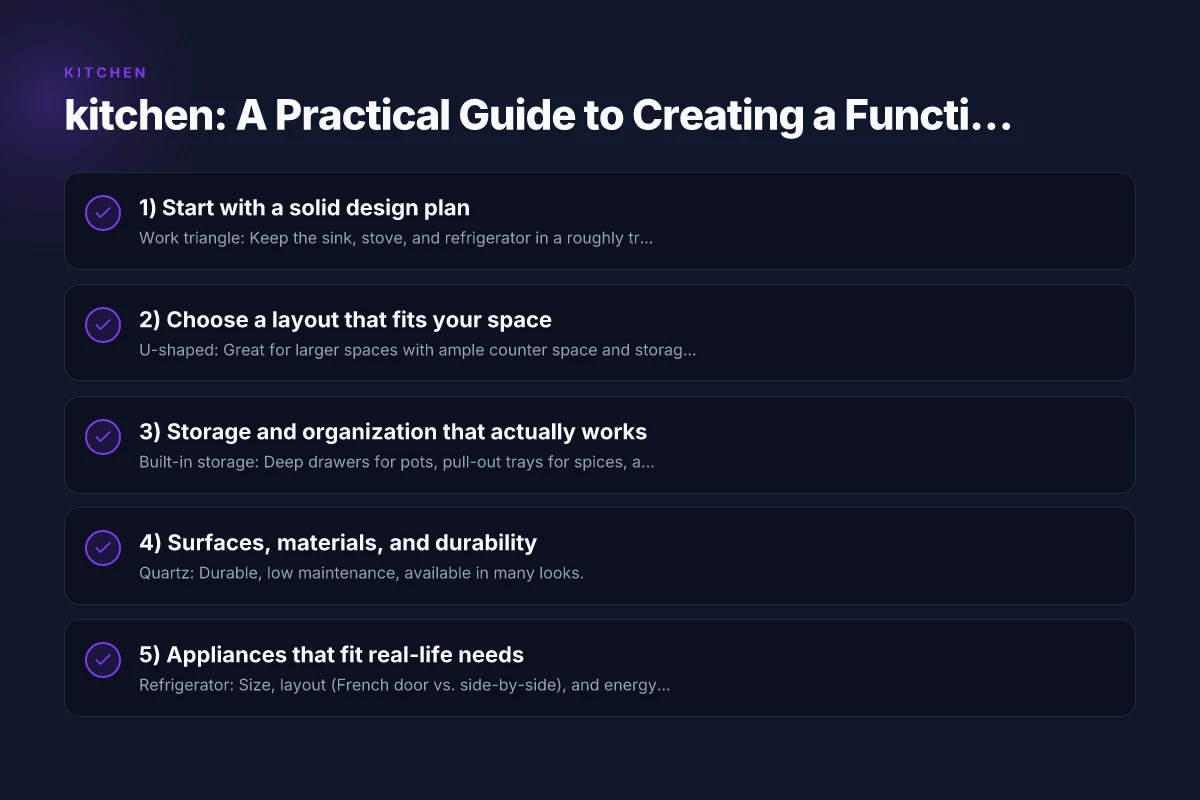
2) Choose a layout that fits your space
Common layouts
- U-shaped: Great for larger spaces with ample counter space and storage.
- L-shaped: Efficient for open-concept rooms. Leaves room for an island.
- Galley: Efficient for narrow spaces. Two parallel counters maximize workflow.
- Island: Adds prep space and seating. Requires extra circulation space.
How to decide
- Consider how many cooks typically use the kitchen.
- Think about dining and entertaining: an island or peninsula can serve as a social hub.
3) Storage and organization that actually works
Core ideas
- Built-in storage: Deep drawers for pots, pull-out trays for spices, and tall backsplashes for inserts.
- Vertical space: Open shelves or glass-front cabinets draw the eye upward and store frequently used items.
- Pull-out systems: Base cabinet pull-outs for trash, recycling, and pantry items save bending and searching.
A practical storage checklist
- Pantry: Use clear containers, labels, and modular shelves.
- Utensil storage: Use a utensil tray in a shallow drawer to keep things accessible.
- Small appliances: Create a dedicated area or cabinet with cord management.
Keep counters clear
- Limit to 1–2 essential appliances on the counter.
- Use under-cabinet lighting to brighten work zones and make counters feel larger.
4) Surfaces, materials, and durability
Countertops
- Quartz: Durable, low maintenance, available in many looks.
- Granite: Natural variation, requires sealing.
- Laminate: Budget-friendly with modern looks. Durable with proper care.
Cabinets and finishes
- Solid wood vs. plywood: Real wood feels premium but needs maintenance. Plywood with a veneer offers durability.
- Paint vs. stain: Painted cabinets are versatile and budget-friendly. Stained wood shows grain and can increase warmth.
Flooring considerations
- Porcelain or ceramic tile: Durable and easy to clean.
- Luxury vinyl plank (LVP): Water-resistant and comfortable underfoot.
- Sealed hardwood: Classic but requires care in moisture-prone kitchens.
5) Appliances that fit real-life needs
Core appliances to consider
- Refrigerator: Size, layout (French door vs. side-by-side), and energy efficiency.
- Range or cooktop: Gas, electric, or induction, each has different heat characteristics.
- Dishwasher: Look for soil sensors, efficiency ratings, and adjustable racks.
Smart and energy-efficient options
- Induction cooktops: Fast heating and precise control.
- Induction-ready cookware: If you go induction, ensure your pots and pans are compatible.
- ENERGY STAR models: Reduce long-term energy costs.
A table: comparing common appliance traits
| Appliance type | Pros | Cons | Ideal for |
|---|---|---|---|
| Refrigerator (French doors) | Great cold storage and versatility | Higher upfront cost | Large families, entertaining |
| Gas range | Responsive heat, traditional feel | Needs ventilation | Serious home cooks |
| Induction cooktop | Fast, safe, precise | Requires compatible cookware | Small kitchens, modern kitchens |
| Dishwasher | Saves time, cleans efficiently | Needs proper installation | Busy households |
| Range hood | Clears steam and odors | Can be loud | Open-concept kitchens |
6) Lighting and ambiance
Layered lighting for function and mood
- Task lighting: Under-cabinet LEDs illuminate counters where you work.
- Ambient lighting: Ceiling fixtures or recessed lighting set the overall mood.
- Accent lighting: Inside cabinets or above shelves highlights display items.
Practical tips
- Color temperature: Aim for 2700–3000K for warm, welcoming light; 3500–4000K for workspaces.
- Dimmers: Add dimmers to adjust brightness for cooking or entertaining.
- Lighting layout: Place task lights directly over prep zones. Avoid glare on glossy surfaces.
7) Clean lines, easy maintenance, and sustainability
Quick cleaning habits
- Wipe down daily to prevent buildup from oils and fingerprints.
- Use a simple routine: wipe surfaces, sweep or vacuum, mop weekly.
Sustainable choices
- Water filtration near the sink saves bottled water.
- Reusable storage containers reduce waste and keep the pantry tidy.
- Energy-efficient appliances and LED lighting lower ongoing costs.
8) Personal touches that make a kitchen feel like home
Design personality
- Color accents: A bold backsplash, a color-made island, or unique hardware can define the space.
- Textures and materials: Mix metal, wood, and stone for a layered look.
- Greenery: A few herbs on a sunny windowsill bring life and fresh flavor.
Functional décor
- Magnetic knife strips, hanging racks, and labeled jars add character and practicality.
- A small seating area or breakfast nook creates a social hub for family and guests.
9) A step-by-step renovation or setup checklist
- Define goals: What do you need most, storage, seating, better workflow?
- Measure precisely: Record room dimensions and window/door placements.
- Draft layouts: Sketch options or use planning software.
- Select materials: Countertops, cabinets, flooring, and backsplash.
- Choose appliances: Prioritize essential functions and energy efficiency.
- Plan plumbing and electrical: Ensure outlets, water lines, and ventilation meet your needs.
- Install staging: Start with major elements, then add details.
- Optimize storage: Add pull-outs, organizers, and labeled containers.
- Final touches: Add lighting, décor, and seasonal accessories.
A well-planned kitchen translates daily tasks into a smoother, more enjoyable routine. It’s where meals begin, conversations happen, and memories are made. By focusing on layout, storage, surfaces, and lighting, you can craft a kitchen that feels both practical and inspiring.
Recommendation: Start with a simple plan that fits your space and budget. Prioritize a good work triangle and essential storage upgrades first, then layer in appliances, finishes, and personality. If you’re unsure about a full remodel, consider a staged approach: upgrade one zone at a time (like the pantry and lighting) to see meaningful improvements without overwhelming disruption.