Kitchen Remodel: Your Complete Guide to a Successful Transformation
A practical, comprehensive guide to planning, budgeting, and executing a kitchen remodel.
Kitchen remodels can be one of the most rewarding home upgrades, but they also come with a lot of moving parts. From layout decisions to material choices and contractor coordination, the process benefits from careful planning and a clear vision. In this guide, you’ll find a practical framework to plan, design, and execute a kitchen remodel that fits your space, budget, and lifestyle.
Compare design layouts by workflow efficiency
| Layout Type | Key Benefit | Potential Drawbacks | Ideal Kitchen Style |
|---|---|---|---|
| U-shaped | Maximizes prep space | Requires room to fit | Large, fixed footprint |
| G-shaped | Efficient work triangle | Complex to retrofit | Open concept rooms |
| L-shaped | Flexible island placement | Corner tightens traffic | Medium spaces |
| Island with seating | Great for multitasking | More clearance needed | Modern, social kitchens |
| Parallel (two-wall) | Simple workflow | Limited counter space | Narrow layouts |
| Peninsula | Semi-open feel | Stops flow if crowded | Apartments, townhomes |
Compiled November 2026; check the provider's site for current details.
Start with a clear plan and goals
Before you pick cabinets or countertops, map out why you’re remodeling and what you want to achieve.
- Define your priorities: more storage, better workflow, increased resale value, or a specific style.
- Assess the space: measure dimensions, note electrical and plumbing constraints, and identify any structural limitations.
- Set a realistic timeline: many kitchens take 6–12 weeks for full renovation. Factor in permit processes if needed.
- List must-haves vs nice-to-haves: this helps when making trade-offs under budget pressure.
A written plan keeps everyone aligned. Consider creating a simple mood board with color palettes, finishes, and example layouts to communicate your vision to designers and contractors.
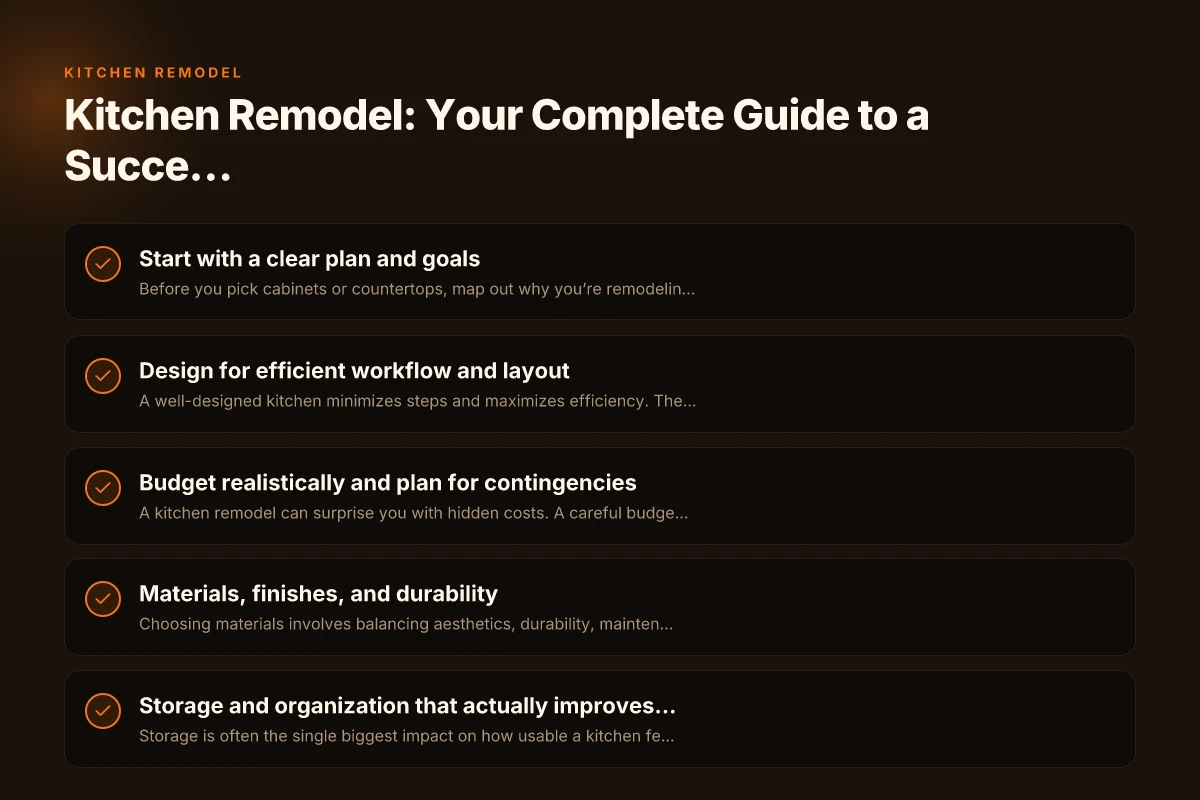
Design for efficient workflow and layout
A well-designed kitchen minimizes steps and maximizes efficiency. The classic work triangle (stove, sink, refrigerator) remains a solid guideline, but modern layouts offer flexible options.
- Straight or single-wall layouts work best for small spaces or open-plan living.
- L-shaped kitchens with an island often balance bench space and seating.
- Galley kitchens maximize efficiency in narrow spaces, though they can feel closed-in without good lighting.
- U-shaped kitchens provide ample storage and counter space but require careful traffic planning.
Key design considerations: Kitchen Islands: How to Choose and Use the Heart of a Modern Kitchen
- Work zones: groceries near the fridge, prep near the sink, cooking near the range.
- Island functionality: seating, extra prep space, or a secondary sink can dramatically change usability.
- Open shelving vs. closed cabinetry: weigh dust, accessibility, and maintenance.
- Electrical planning: outlets every 3–4 feet on counters, dedicated outlets for appliances, and sufficient lighting layers (ambient, task, accent).
Compare materials, finishes, and durability
| Material | Durability | Maintenance | Cost | Aesthetic | Notes |
|---|---|---|---|---|---|
| Quartz | High | Easy | Mid-High | Consistent look | Non-porous |
| Granite | Very durable | Sealed periodically | High | Natural veining | Porous if not sealed |
| Solid surface | Moderate | Easy | Mid | Seamless | Repairable |
| Laminate | Moderate | Easy | Low | Budget-friendly | Layered surface |
| Marble | Moderate to low | High maintenance | High | Classic | Prone to etching |
| Stainless steel | Durable | Fingerprints | High | Industrial | Heat resistant |
| Glass | Low durability | Prone to fingerprints | High | Contemporary | Sealed edge risk |
Compiled November 2026; check the provider's site for current details.
Budget realistically and plan for contingencies
A kitchen remodel can surprise you with hidden costs. A careful budgeting approach reduces anxiety and keeps the project on track.
- Typical ranges: minor remodels (new backsplash, paint, updated fixtures) can be under $15,000. Mid-range renovations often run $25,000–$60,000. High-end projects can exceed $100,000.
- Allocation guide: 15–20% for design and permits, 50–60% for major elements (cabinets, appliances), 10–15% for finishes and lighting, 5–10% for contingency.
- Contingency fund: set aside 10–20% of the overall budget for unexpected issues (structural problems, plumbing corrections, hidden mold, etc.).
- Material costs: cabinetry usually drives the budget. Alternatives like refacing cabinets can save money with a fresh look.
Tips to stay on track: Kitchen lighting: essential tips for bright, efficient, and stylish kitchens
- Get multiple quotes from licensed contractors.
- Decide on a financing plan early (savings, loan, or credit).
- Prioritize which areas you’ll upgrade now and which you’ll postpone.
Materials, finishes, and durability
Choosing materials involves balancing aesthetics, durability, maintenance, and price. Here are common categories and considerations.
- Cabinets: solid wood vs. plywood boxes, door profiles, soft-close hardware, and finish options.
- Countertops: granite, quartz, solid surface, butcher block, or concrete. Consider heat and scratch resistance, maintenance, and pricing.
- Backsplash: a focal point that’s easy to clean. Options range from ceramic tile to glass, metal, or stone mosaics.
- Flooring: durability is key in kitchens. Options include porcelain tile, luxury vinyl plank, engineered hardwood, and concrete.
- Appliances: prioritize energy efficiency, size, and features that match your cooking style.
- Fixtures: faucets with pull-down sprayers, timeless finishes (brushed nickel, matte black, stainless), and durable sinks.
- Lighting: layered approach (ambient, task, accent) improves usability and mood.
A practical approach to selecting finishes:
- Create a small palette with 2–3 countertop materials, 2 cabinet finishes, and 1 tile accent.
- Check maintenance requirements and warranties.
- Order samples and test them under kitchen lighting to see how they react at different times of day.
Storage and organization that actually improves everyday life
Storage is often the single biggest impact on how usable a kitchen feels. Thoughtful organization reduces clutter and makes daily tasks smoother.
- Deep drawers for pots and pans with custom dividers.
- Pull-out pantry systems for spices, canned goods, and dry goods.
- Corner solutions: lazy Susans or pull-out carousels to maximize hard-to-reach spaces.
- Vertical storage: tall cabinet columns for baking sheets, cutting boards, or bakeware.
- Appliance garages and hidden outlets keep counters clear for cooking.
- Recycling and composting stations integrated into cabinetry.
Sample storage layout ideas: Kitchen Island: The Complete Guide to Choosing, Designing, and Using Your Space
- Upper cabinets with glass doors to display favorites, contrasted with closed lowers for clean lines.
- A decked-out island with built-in outlets, a trash pull, and a surface-zone for small appliances.
- A compact but efficient spice drawer near the prep area.
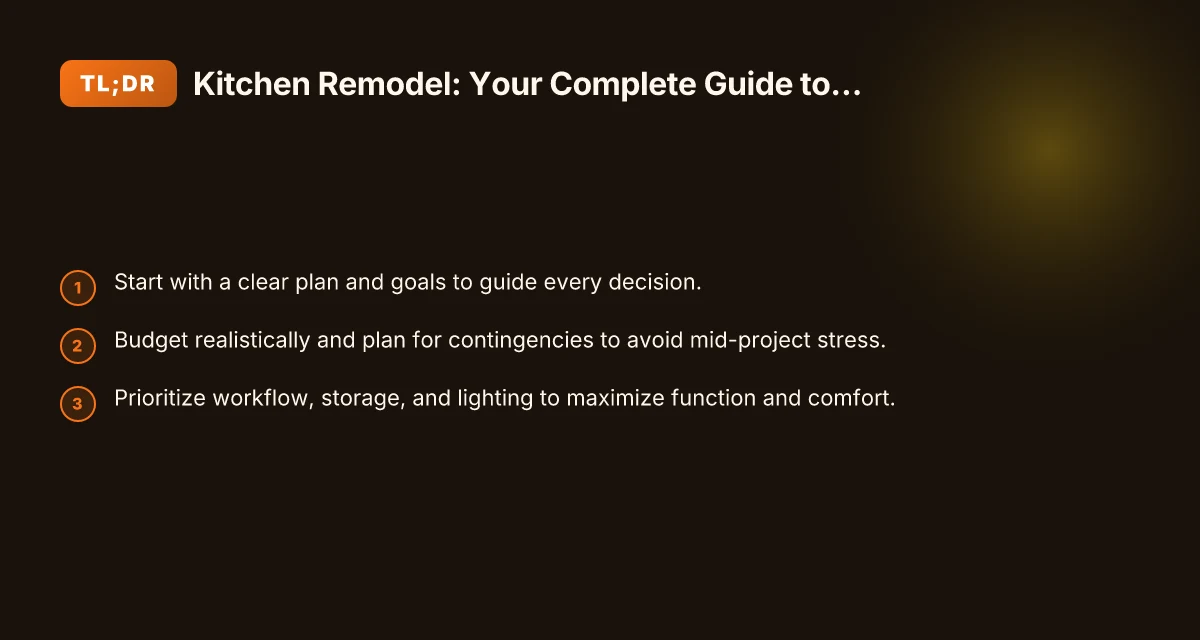
Lighting and electrical planning for comfort and safety
Kitchen lighting should cover all tasks while contributing to ambience. A layered lighting plan helps you see what you’re doing and creates a welcoming atmosphere.
- Ambient lighting: recessed cans or ceiling fixtures provide general light.
- Task lighting: under-cabinet LED strips or directional track lights illuminate countertops where you work.
- Accent lighting: pendant lights over an island or dining area add style and focus.
- Electrical needs: plan for dedicated circuits for ovens, refrigerators, and multiple small appliances. Ensure there are enough outlets along counters, ideally every 4 feet.
A proactive approach to lighting:
- Use dimmers to control mood and energy usage.
- Choose color temperature around 2700K–3000K for a warm, inviting kitchen; 3500K–4100K works well for task lighting.
- Consider smart lighting options for schedules and energy management.
Hiring the right team and managing the project
The success of a kitchen remodel often hinges on the team. Take time to select professionals who communicate well and align with your goals.
- General contractor vs. design-build: a contractor manages construction, while a design-build team integrates design and build oversight for smoother coordination.
- Check credentials: licenses, insurance, and bonding. Verify past project results and references.
- Clear contracts: include scope of work, timelines, payment schedule, material substitutions, and handling of changes orders.
- Communication plan: regular updates, bi-weekly meetings, and a single point of contact to avoid miscommunication.
- Permits and inspections: most projects require at least electrical or plumbing permits. Your team can handle permit applications and inspections.
Project management tips: Kitchen Ideas: Creative, Functional, and Inspiring Ways to Elevate Your Space
- Create a master timeline with milestones (demolition, rough-in, cabinet install, countertop, finish work).
- Schedule deliveries to minimize on-site clutter and reduce damage risk.
- Prepare for disruption: designate a temporary kitchen space if possible. Store essentials in a bin you can access easily.
A sample 4-phase timeline:
- Phase 1: Planning and demolition (1–2 weeks)
- Phase 2: Rough-ins and structural work (2–4 weeks)
- Phase 3: Cabinets, countertops, and fixtures (3–6 weeks)
- Phase 4: Final touches, cleaning, and handover (1–2 weeks)
Budget scenarios and contingencies
| Scenario | Base budget | Contingency (10-20%) | Typical overrun | Payback factor | Notes |
|---|---|---|---|---|---|
| Small remodel | Low | 2-4k | 5-15% | Quick turnover | Focus on layout, fixtures |
| Mid remodel | Medium | 8-12k | 15-25% | Moderate ROI | Cabinets/high-end countertops |
| Full gut | High | 15-25k | 25-40% | Strong ROI | Structural changes possible |
| Additions | Very high | 20-40k | 30-50% | Variable | Permits may bite |
| DIY components | Low | 1-5k | 5-10% | Time value | Labor risk varies |
| Premium upgrade | Very high | 20-50k | 20-30% | High ROI | Designer fees |
Compiled November 2026; check the provider's site for current details.
A practical, side-by-side comparison
Here is a quick compare-and-contrast table for two common kitchen remodel approaches: full remodel with custom cabinets vs. mid-range remodel with stock cabinets. Kitchen designs: inspire your space with practical trends and timeless layouts
| Consideration | Full custom cabinets | Stock/stocked cabinets (mid-range) |
|---|---|---|
| Cost | Higher (cabinetry is major driver) | Lower to moderate; faster installation |
| Lead time | Long (weeks to months) | Shorter (days to weeks) |
| Customization | Maximum: sizes, finishes, storage solutions | Limited by standard sizes and configurations |
| Aesthetics | Seamless, cohesive look; can be highly personalized | Cohesive look, but less unique details |
| Resale impact | Often adds strong value if well done | Value depends on overall design and quality |
| Maintenance | Depends on materials chosen; some finishes require care | Typically easier to replace or update |
This table helps you weigh the main differences as you decide where to invest your budget and time.
Final section: recommendation based on common goals
If your priority is to maximize function while keeping a reasonable budget, aim for a mid-range remodel with a well-planned layout and smart storage solutions. Start with a solid design concept focused on workflow and storage, then layer in materials that are durable and easy to maintain. If your space is small, consider a galley or L-shaped layout with an island to centralize prep and social areas. In larger spaces, a multi-zone kitchen with a clear separation between cooking, cleaning, and entertaining areas often yields the most satisfying results.
Never underestimate the power of good lighting, an organized cabinet system, and a realistic contingency fund. A well-managed remodel reduces stress, keeps the project on track, and delivers a kitchen that you’ll love using every day.
If you’d like, I can tailor this guide to your specific space, budget, and goals. Share details like your kitchen size, preferred style, must-haves, and whether you’re working with a designer or doing it self-guided, and I’ll help you refine a plan and a phased timeline. Kitchen ideas: practical, stylish, and budget-friendly ways to refresh your space