
Kitchen Islands: How to Choose and Use the Heart of a Modern Kitchen
A practical guide to selecting, styling, and using kitchen islands for functionality and design.
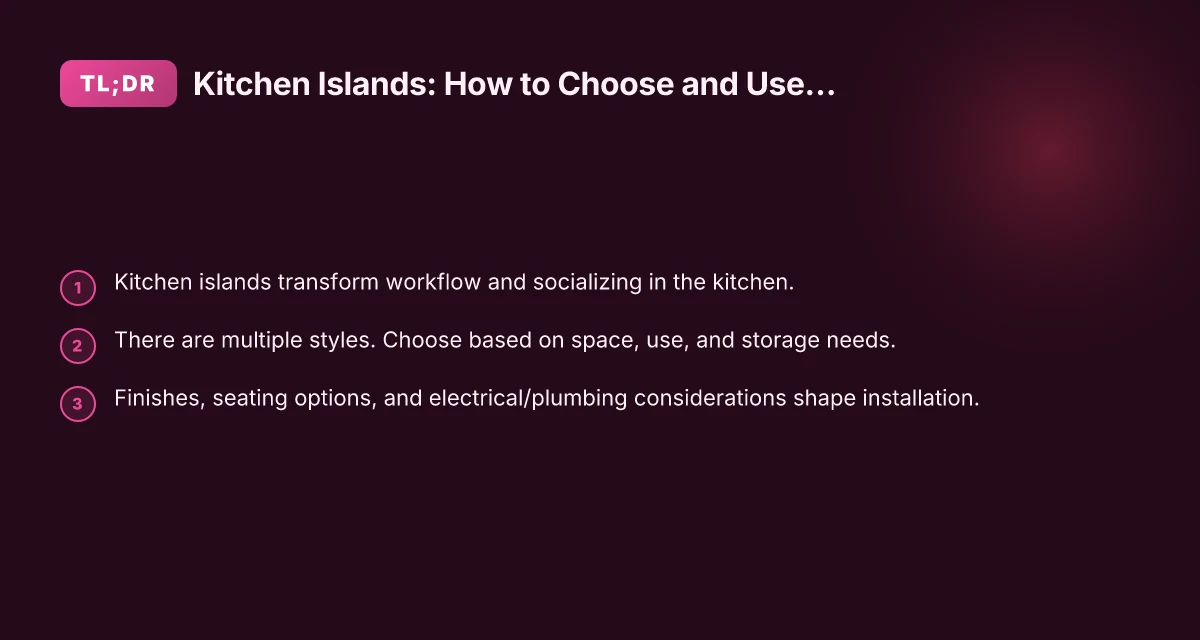
Kitchen islands are more than a surface to chop on. They’re the center of cooking, prep, cleanup, and conversation in many homes. A well-placed island can increase counter space, add storage, and redefine how you move through the kitchen. But the best island fits your room, how you cook, and how you entertain. In this article, you’ll find practical guidance on choosing, sizing, styling, and using kitchen islands so you get a functional focal point that suits your life.
Purpose-focused island options
| Option | Primary use | Beneficiary layout | Typical footprint | Seating availability | Notes |
|---|---|---|---|---|---|
| Prep island | Food prep main | Open floor plan, line of sight | 3–4 ft wide x 6–8 ft long | 0–3 seats | Clearance ≥3 ft around island |
| Cooking island | Stove/heat center | Proximity to ventilation | 3–4 ft wide x 6–10 ft long | 0–4 seats | Vent hoods, splash zone present |
| Basting/serving island | Cold prep, plating | Adjacent dining zone | 3–4 ft wide x 5–7 ft long | 2–4 seats | Sink optional, undercounter fridge common |
| Cleaning/utility island | Sink & cleaning | Utility triangle, mudroom tie-in | 3–4 ft wide x 4–6 ft long | 0–2 seats | Waste and recycling here |
Compiled November 2026; check the provider's site for current details.
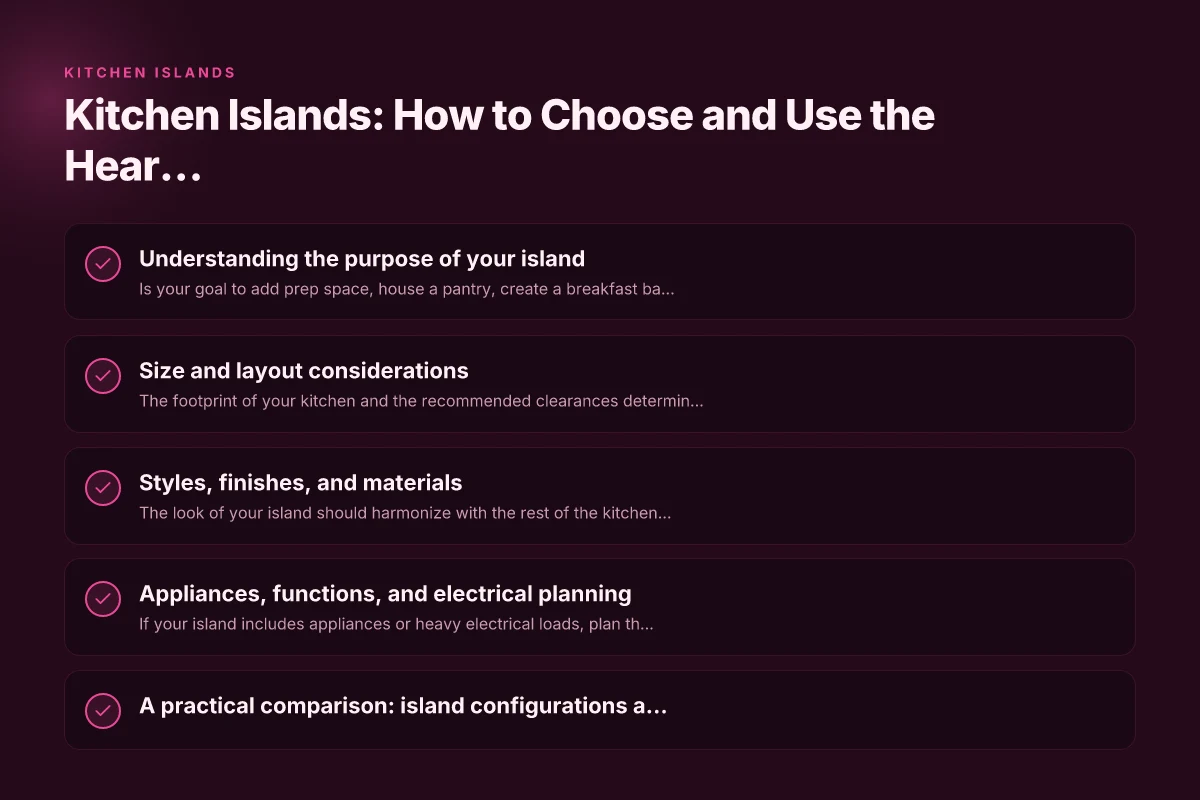
Understanding the purpose of your island
Is your goal to add prep space, house a pantry, create a breakfast bar, or include a cooking zone? Clarifying the primary functions helps you design the right island.
- Key uses to consider:
- Food prep and chopping
- Cooking area with a range or cooktop
- Cleanup station with a dishwasher
- Storage for pots, pans, and small appliances
- Seating for quick meals and socializing
- Common configurations:
- Straight island: aligns with run of cabinetry. Best for narrow or galley kitchens
- Islands with overhang: provide seating. Require sturdy supports and footroom
- L-shaped or curved islands: create extra corner space and can integrate sinks or appliances
- Peninsula: a connected island that extends from an existing counter for smaller spaces
- Pro tip: plan for work zones. A good island supports at least three work areas: prep, cooking, and cleanup.
Size and layout considerations
The footprint of your kitchen and the recommended clearances determine the size and placement of an island.
- Clearance guidelines:
- 42 inches (about 107 cm) minimum around all sides for comfortable movement
- 48 inches (about 122 cm) is ideal in high-traffic kitchens
- Typical island dimensions:
- Width: 2 to 4 feet (60 to 120 cm)
- Length: 4 to 8 feet (120 to 240 cm)
- Ceiling height and island height:
- Standard base cabinets are 34–36 inches high. A kitchen island countertop is typically the same height
- For seated areas, an overhang of 12 to 15 inches (30–38 cm) accommodates stools
- Traffic patterns:
- Maintain a clear path between the island and main work zones
- Avoid isolating zones or creating bottlenecks near entrances
Size, layout, and clearance comparison
| Factor | Small space (≤100 sq ft) | Medium space (100–200 sq ft) | Large space (≥200 sq ft) | Critical clearance | Typical island length |
|---|---|---|---|---|---|
| Island length | 4–6 ft | 6–8 ft | 9–12 ft | 3 ft min all sides | 4–12 ft |
| Width | 2.5–3 ft | 2.5–3.5 ft | 3–4 ft | 42–48 in aisle | 2.5–4 ft |
| Seating | 0–2 stools | 2–4 stools | 4–6 stools | 3 ft around | 0–12 stools |
| Work triangle | Adequate | Balanced | Flexible zones | Clear paths | - |
| Electrical needs | Moderate | High for appliances | High for multiple zones | GFCI where required | - |
Compiled November 2026; check the provider's site for current details. Kitchen lighting: essential tips for bright, efficient, and stylish kitchens
Styles, finishes, and materials
The look of your island should harmonize with the rest of the kitchen while delivering practical durability.
- Countertop materials:
- Quartz: durable, non-porous, low maintenance
- Granite: natural variation, heat resistant
- Marble: elegant but softer, can stain with acids
- Butcher block: warm, prep-friendly but requires oiling
- Concrete: customizable, heavy, and durable
- Cabinet fronts:
- Matching color to surrounding cabinetry creates a cohesive look
- Two-tone designs (base cabinets one color, island another) add contrast
- Finishes:
- Matte vs. glossy: matte hides fingerprints, gloss reflects light
- Wood accents: warmer feel. Can be stained to match or contrast
- Metal trim: adds modern, industrial vibe
- Seating style:
- Bar-height stools for a casual vibe
- Counter-height seating for a balanced look
- upholstered seats for comfort in open-plan spaces
- Storage and features to consider:
- Pull-out drawers for lids and utensils
- Deep drawers for pots and pans
- Integrated wine storage or a microwave niche
- Trash and recycling pullouts to keep a clean surface
Appliances, functions, and electrical planning
If your island includes appliances or heavy electrical loads, plan the infrastructure early.
- Popular island features:
- Sink or prep sink for workflow separation
- Built-in stove or warming drawer
- Microwave drawer or speed oven
- Beverage center or wine cooler
- Dishwasher integration
- Electrical considerations:
- Adequate outlets on the island for chargers, small appliances, and gadgets
- GFCI outlets if near sinks
- Integrated lighting beneath cabinets or above the island for task lighting
- A dedicated circuit may be required for powerful appliances
- Plumbing considerations:
- If adding a sink, plan water supply and drain lines
- Ensure proper ventilation if a cooktop is installed on the island
- Ventilation:
- Island-mounted range hoods can be more expensive but offer efficient capture of steam and odor
- Downdraft vents are an option if traditional hoods aren’t feasible
- Safety and accessibility:
- Edges and corners should be rounded to avoid injuries
- Enough clearance for dishwash opening and cabinet doors
A practical comparison: island configurations at a glance
| Configuration | Best for | Typical footprint | Pros | Cons |
|---|---|---|---|---|
| Straight island | Small or galley kitchens | 2–3 ft wide by 4–8 ft long | Simple, efficient workflow | Limited seating; often mirrors wall cabinets |
| Peninsula | Narrow spaces, open plans | Attached to wall; L-shaped look | More seating and storage; cheaper than full island | Might feel less separate from room |
| Island with seating | Open-plan living | Centerpiece, usually 3–4 ft wide, 6–8 ft long | Social hub; extra seating | Requires stronger supports for overhang |
| Cooking island | Focused cooking zone | Integrated cooktop or range | Strong workflow for serious cooks | Higher ventilation and plumbing needs |
| Workstation island | Multi-task zones | Separate prep and clean zones | Great for large families and entertaining | More space required; higher cost |
Styling for small and large spaces
The look and feel of your island can visually expand or shrink a kitchen.
- For small spaces:
- Keep the island narrow and long to maintain sightlines
- Use a light countertop and cabinets to brighten the room
- Choose a pedestal or single-piece leg system to minimize visual weight
- For large spaces:
- Add height variety with a taller prep zone or a two-tier countertop
- Introduce contrasting colors or materials to break up mass
- Use pendant lighting at different heights to create a dynamic focal point
- Lighting tips:
- Combine ambient, task, and accent lighting
- Pendant lights should be centered over the seating area and offer glare-free illumination
- Cohesion:
- Mirror hardware and wood tones from nearby cabinetry
- Use a unifying countertop edge profile for a polished look
Materials, finishes, and durability at a glance Kitchen Island: The Complete Guide to Choosing, Designing, and Using Your Space
| Material | Common finish | Pros | Cons | Maintenance | Suitable for water exposure |
|---|---|---|---|---|---|
| Quartz | Matte or polished | Durable, non-porous | Higher cost | Easy to wipe; occasional sealing not required | Yes |
| Granite | Natural pattern | Heat resistant | Porous if untreated | Sealing needed periodically | Yes |
| Marble | Veined look | Premium aesthetic | Prone to etching | Wipe spills quickly; reseal | Moderate |
| Solid wood butcher block | Warm look | Good repairability | Scratches, moisture | Oil/condition regularly | Yes with care |
| Granite composite | Uniform | Durable, stain-resistant | Limited color variation | Low maintenance | Yes |
| Laminate | Budget-friendly | Light, easy to install | Scratches, burns | Wipe, avoid heat | No benefit from sealing |
Compiled November 2026; check the provider's site for current details.
Maintenance and upkeep
A kitchen island can become a workhorse, so maintain it with a simple routine.
- Daily care:
- Wipe down surfaces after use to prevent staining
- Use cutting boards to protect countertops
- Weekly care:
- Clean cabinet fronts and hardware to prevent fingerprints
- Check handles and drawer slides. Oil or tighten as needed
- Periodic refresh:
- Re-seal or re-polish natural stone surfaces as needed
- Evaluate seating comfort and repair or replace worn cushions
- Practical tips:
- Invest in a removable cutting board integrated into the countertop
- Use organizers inside drawers to maximize storage
Installation tips and common pitfalls
A well-planned installation saves time and money, while a rushed job leads to costly mistakes.
- Pre-install planning:
- Verify plumbing and electrical plans with your contractor
- Confirm measurement tolerances and finish options
- Create a rough sketch of appliance placements and seating
- Common mistakes:
- Underestimating clearance leading to tight traffic flow
- Choosing a countertop that’s too heavy for the cabinet frame
- Skipping ventilation planning for cooktops
- Working with pros:
- Get multiple quotes. Ask for references
- Request detailed drawings and a materials schedule
- Check warranties on countertops, cabinetry, and hardware
Final recommendation
If you’re remodeling or building anew, start by defining how you cook, entertain, and live in your space. For most homes, a straight or peninsula island that includes ample prep space, a practical sink or dishwasher, and seating for quick meals hits the sweet spot between function and sociability. Choose durable, low-maintenance materials for busy kitchens, like quartz countertops and high-quality engineered woods for cabinetry. Plan for lighting, outlets, and the right ventilation early, so your island becomes a true hub rather than an afterthought. With thoughtful sizing, careful material choices, and smart storage details, a kitchen island can elevate both the daily routine and the overall design of your home. Kitchen Ideas: Creative, Functional, and Inspiring Ways to Elevate Your Space